01
Zen-Inspired Landscape
Landscaped gardens and tranquil outdoor spaces inspired by a calm, nature-focused design approach.

Discover refined 3 and 4 BHK residences in Sector 151, Noida, where contemporary architecture meets landscaped green spaces and a thoughtfully planned lifestyle.
Project Overview
Experion Saatori is a residential development by Experion Developers in Sector 151, Noida. The project presents 3 and 4 BHK homes in a setting inspired by Zen design, with landscaped spaces and areas dedicated to wellness, recreation and everyday living.
Its three-tower layout and G+38 structure form part of a contemporary high-rise community along the Noida–Greater Noida Expressway corridor.
Contact Belpatram Infratech for current availability, official plans, specifications and pricing details.
Request Project Details
Project Highlights
Explore the key features of this residential address in Sector 151, Noida.
Landscaped gardens and tranquil outdoor spaces inspired by a calm, nature-focused design approach.
A high-rise development with a G+38 structure, planned around modern residential living.
A planned amenity experience with spaces for wellness, family activities, fitness and recreation.
3 and 4 BHK configurations with balconies and layouts designed for comfortable everyday living.
A location along the Noida–Greater Noida Expressway corridor.
Project registration can be checked using the official UP RERA registration number shown on this page.
Homes and Layouts
Explore the available residential configurations. Ask our team for the latest inventory, floor plans and applicable pricing.
Designed for families seeking generous living areas, bedrooms and balcony space.
Published carpet area range: approximately 1,094.84–1,398.93 sq. ft.
Price: On Request
Enquire About 3 BHKA larger residential configuration for those looking for additional space and flexibility.
Published carpet area: approximately 1,683.73 sq. ft.
Price: On Request
Enquire About 4 BHKArea figures above refer to carpet areas published in project information and are not saleable or super built-up areas. Confirm unit-specific details with the official project documentation. Pricing and availability are subject to confirmation.
Lifestyle and Leisure
The project’s amenity concept includes spaces for relaxation, wellness, family time and active living.
Amenities are subject to the approved project plans and final specifications. Please request the current official amenities list for confirmation.
Plans and Specifications
Master plans and apartment floor plans help you review the layout, dimensions and configuration before making a decision.
Request the official master plan, floor plan and project brochure from our team. We can also help you enquire about the current availability of specific configurations.
Request Floor Plans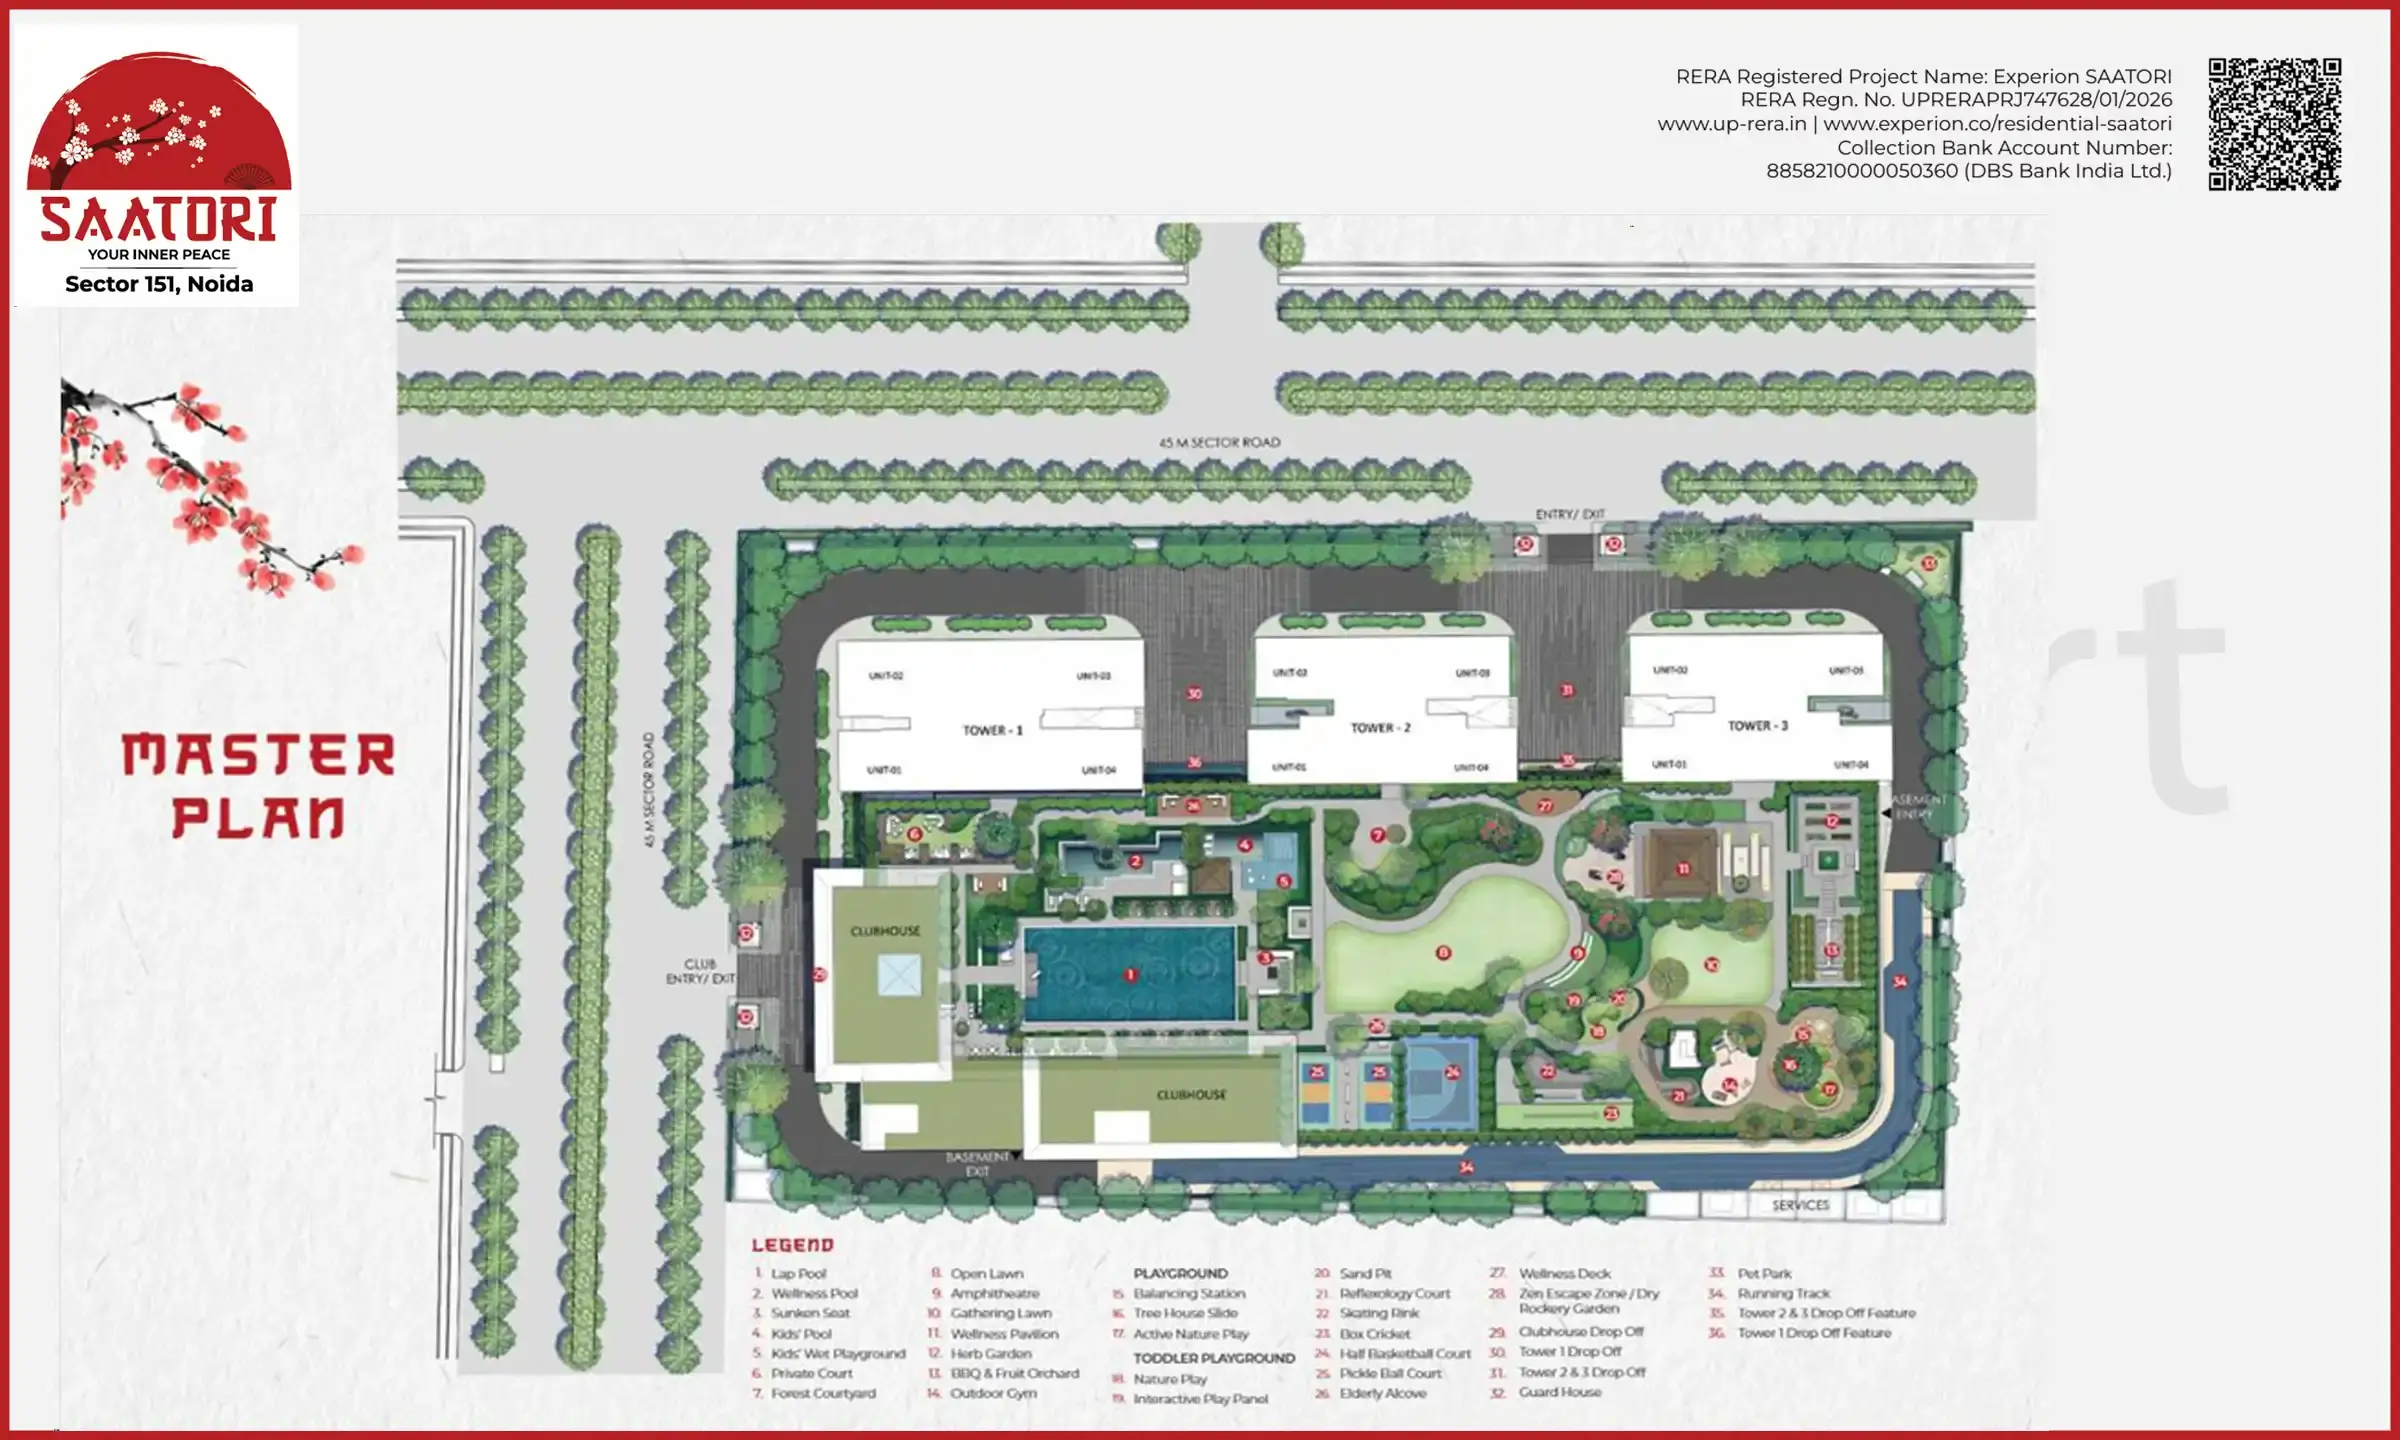
Upload an official plan image to this location if you want the plan preview to appear on the page.
Location Advantage
Experion Saatori is located at Plot No. 01, Block GH, Sector 151, Noida, Uttar Pradesh.

Replace this image with the official project location map before publishing.
Project Gallery
View project imagery to understand the proposed architecture, landscape and residential experience.

Need to Know
The project is located at Plot No. 01, Block GH, Sector 151, Noida, Uttar Pradesh.
The project information lists 3 BHK and 4 BHK residences. Confirm current inventory and layouts with the official project team.
UPRERAPRJ747628/01/2026. You can verify the registration on the official UP RERA website.
Pricing is shown as on request on this page. Contact our team for current official pricing, charges and availability.
Yes. Submit an enquiry to request available official project plans and configuration details.
Fill in the enquiry form on this page. Our team can assist with project details, subject to the contact and lead-processing setup on the website.
Get Project Details
Share your details to enquire about available configurations, pricing, floor plans and project information.
Experion Saatori
Sector 151, Noida, Uttar Pradesh
RERA: UPRERAPRJ747628/01/2026
Project details, availability, specifications and prices should be confirmed with the official project documentation.