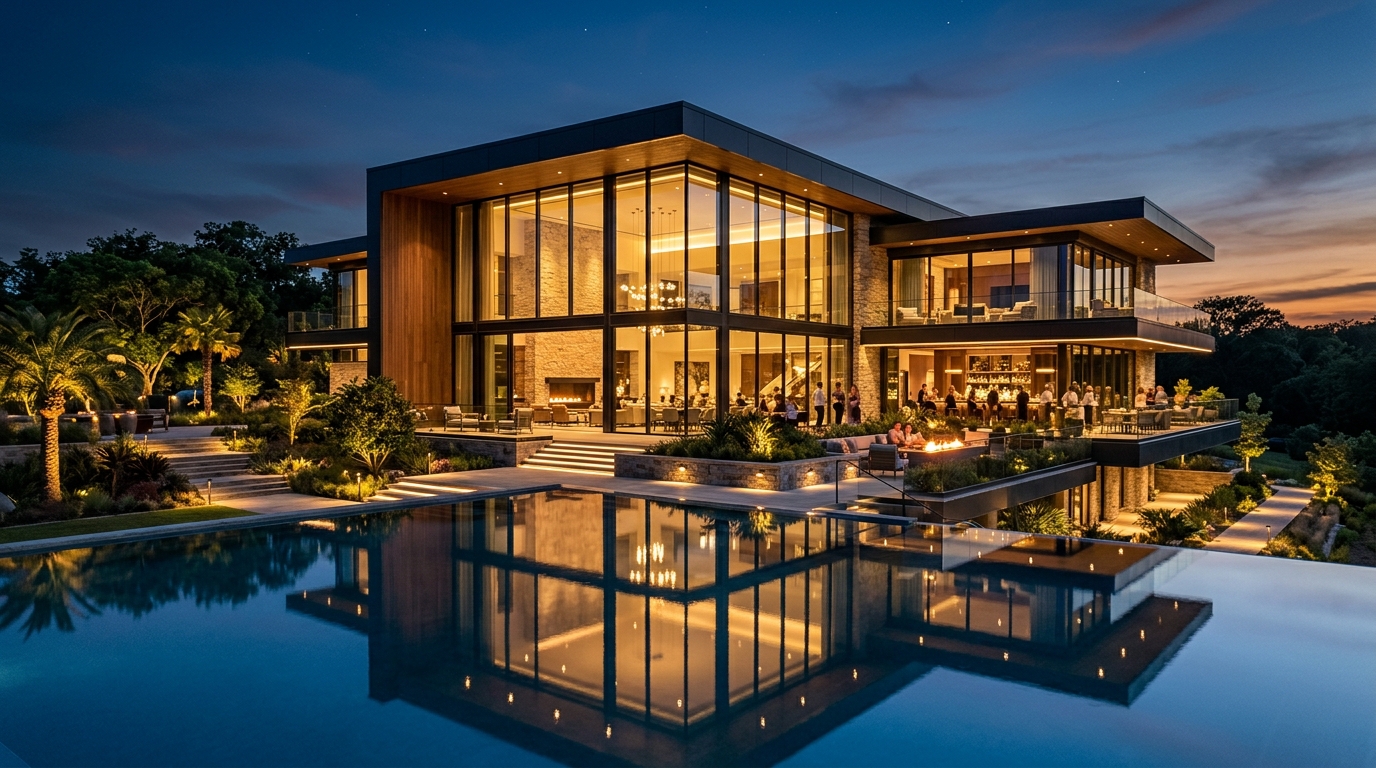
Grand Clubhouse
A 35,000 sq. ft. clubhouse featuring wellness, leisure, social and recreation facilities.

A thoughtfully crafted world of spacious 3 & 4-bedroom residences, open landscapes and elevated everyday living.
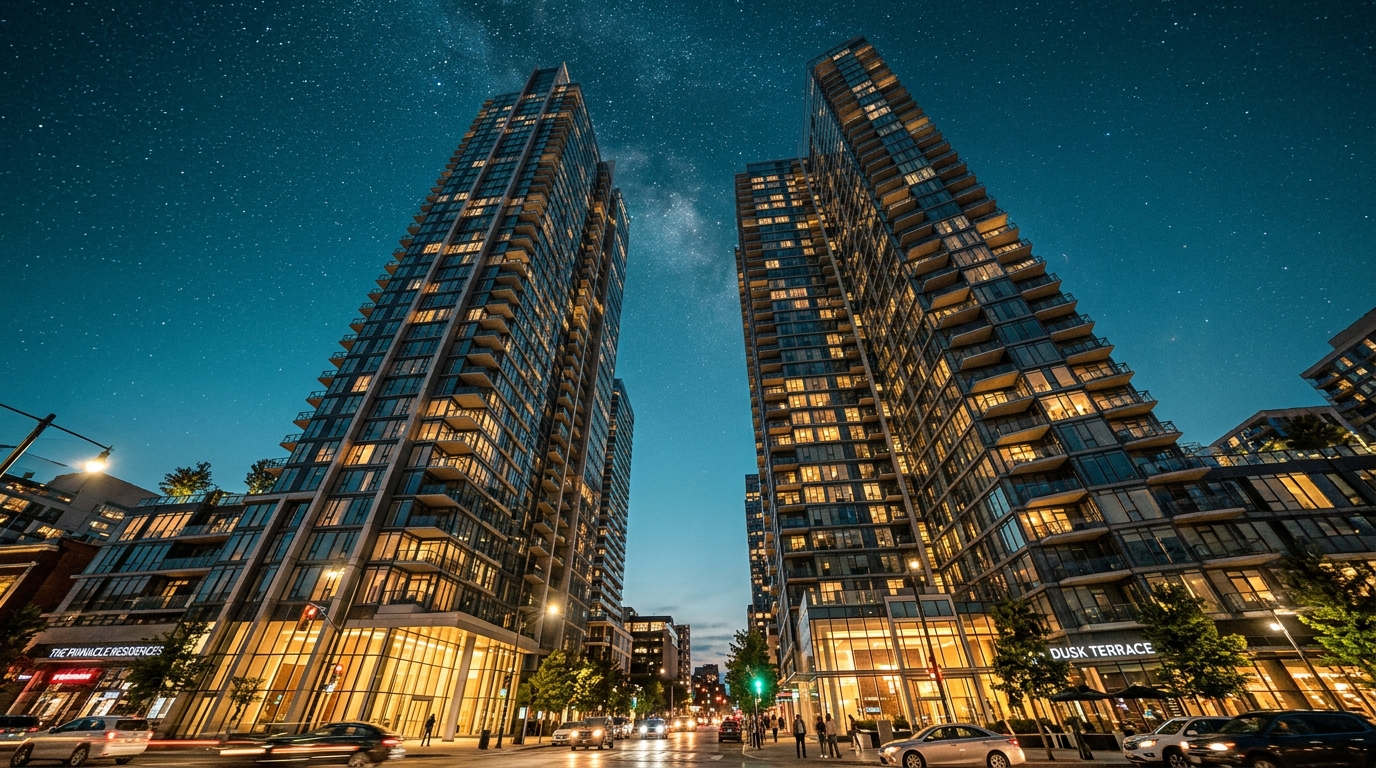
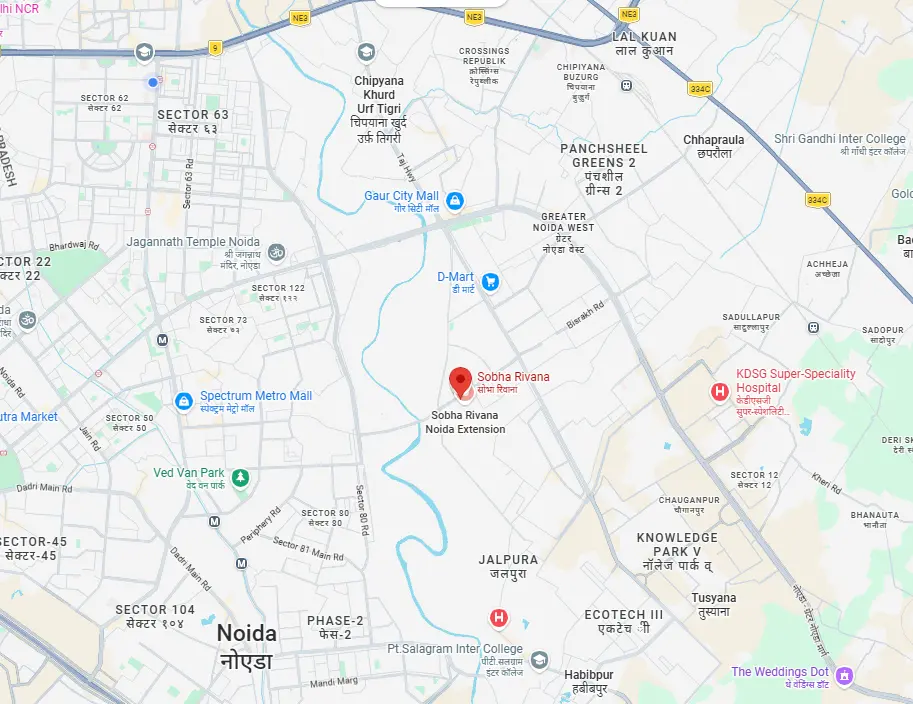
Discover a premium residential address in Sector 1, Greater Noida West, shaped by open space, landscaped experiences and well-appointed homes.
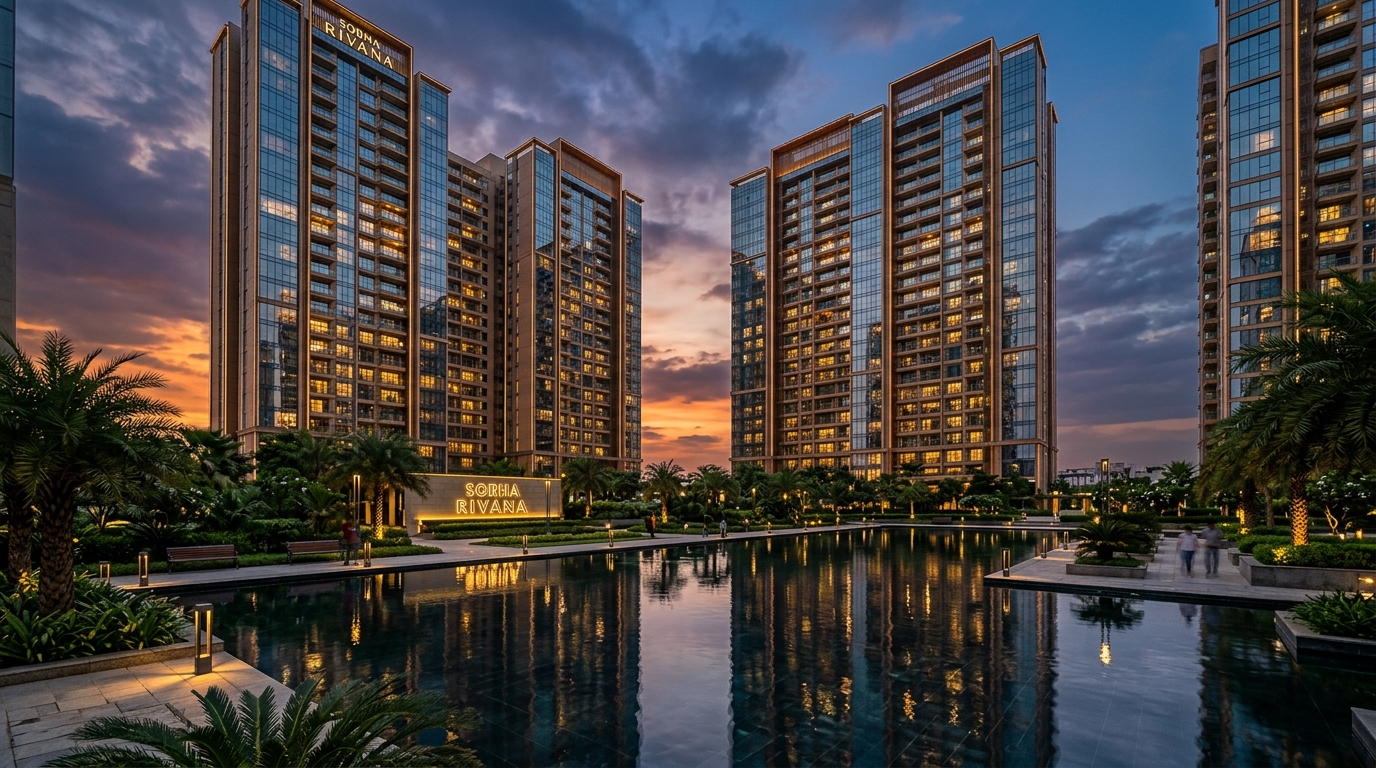
SOBHA Rivana brings together eight residential towers, a large clubhouse and a nature-inspired outdoor setting. A landscaped stream running for approximately 350 metres adds a distinctive element to the community.
Space to unwind, places to connect and thoughtfully curated experiences for every generation.
A 35,000 sq. ft. clubhouse featuring wellness, leisure, social and recreation facilities.
Generous open areas, green surroundings and a stream-inspired outdoor environment.
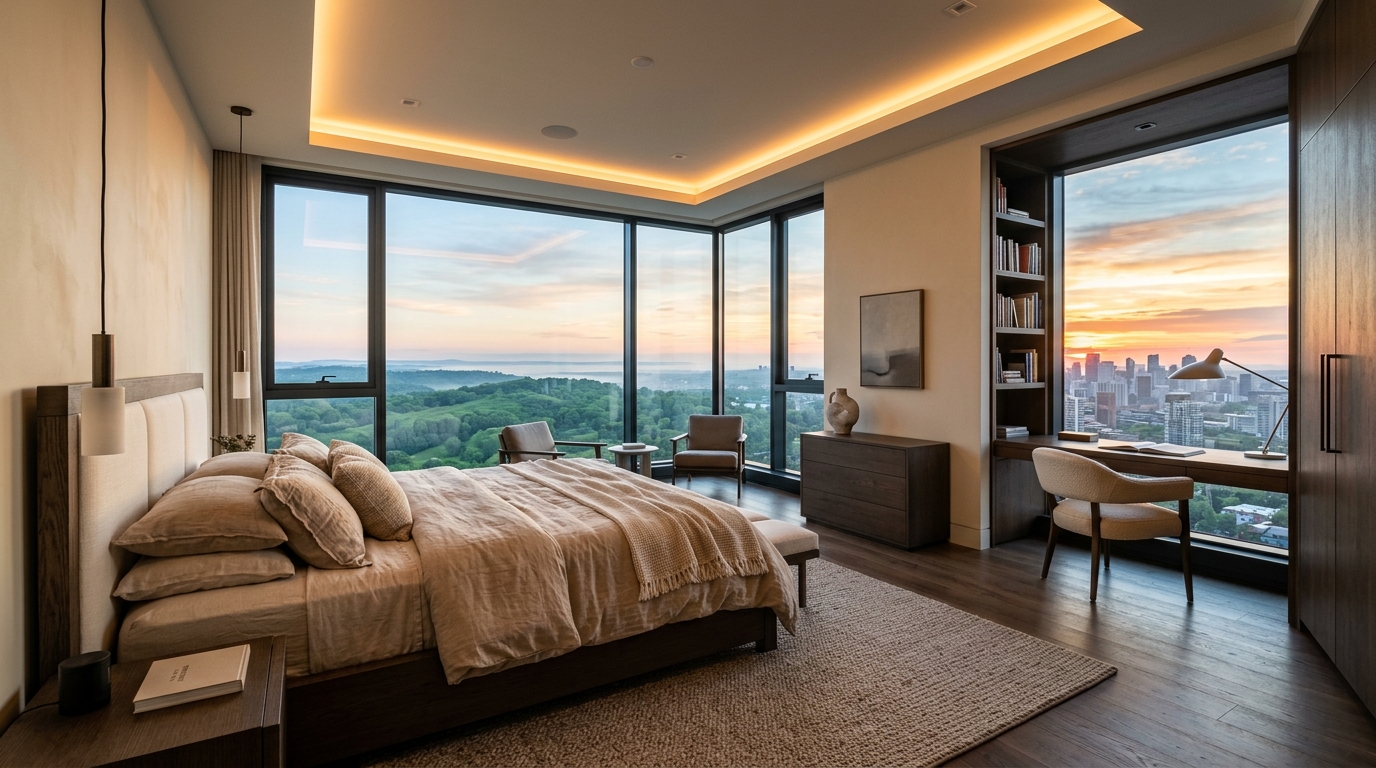
Distinctive 3 and 4-bedroom layouts designed for comfort, privacy and modern living.
Indoor and outdoor amenities designed for wellness, play, activity and togetherness.
Explore the published saleable built-up area ranges. Actual availability and unit-wise specifications should be confirmed before booking.
Luxe, Luxe with Terrace and Grande variants
Price on request
Luxe and Grande variants
Price on request
*Sizes are indicative saleable built-up areas published by the developer; they are not RERA carpet areas. Please verify the exact unit area, price and availability.
Located in Sector 1, Greater Noida West, with access to key NCR roads and established social infrastructure.
Explore project visuals and the lifestyle envisioned for this residential community.
The project is located in Sector 1, Greater Noida West, Uttar Pradesh.
SOBHA Rivana offers 3 and 4-bedroom residences, with published saleable built-up areas ranging from 1,752 to 2,715 sq. ft.
UPRERAPRJ313638/03/2026. Verify registration and project disclosures on the UP RERA website.
Submit the enquiry form or call Belpatram Infratech to request the latest details, subject to availability.
Speak with the Belpatram Infratech team to request current pricing, floor plans, availability or a site visit.
Independent real estate enquiry page by Belpatram Infratech. Not the official website of SOBHA Limited.